1627 Sundown Run Dr
1627 Sundown Run Dr
1627 Sundown Run Dr
1627 Sundown Run Dr
1627 Sundown Run Dr
1627 Sundown Run Dr
1627 Sundown Run Dr
1627 Sundown Run Dr
1627 Sundown Run Dr
1627 Sundown Run Dr
1627 Sundown Run Dr
1627 Sundown Run Dr
1627 Sundown Run Dr
1627 Sundown Run Dr
1627 Sundown Run Dr
1627 Sundown Run Dr
1627 Sundown Run Dr
1627 Sundown Run Dr
1627 Sundown Run Dr
1627 Sundown Run Dr
1627 Sundown Run Dr
1627 Sundown Run Dr
1627 Sundown Run Dr
1627 Sundown Run Dr
1627 Sundown Run Dr
1627 Sundown Run Dr
1627 Sundown Run Dr
1627 Sundown Run Dr
1627 Sundown Run Dr
1627 Sundown Run Dr
1627 Sundown Run Dr
1627 Sundown Run Dr
1627 Sundown Run Dr
1627 Sundown Run Dr
1627 Sundown Run Dr
1627 Sundown Run Dr
1627 Sundown Run Dr
1627 Sundown Run Dr
1627 Sundown Run Dr
1627 Sundown Run Dr
1627 Sundown Run Dr
1627 Sundown Run Dr
1627 Sundown Run Dr
1627 Sundown Run Dr
1627 Sundown Run Dr
1627 Sundown Run Dr
SEE ALL PHOTOS
1627 Sundown Run Dr
1627 Sundown Run Dr
1627 Sundown Run Dr
1627 Sundown Run Dr
1627 Sundown Run Dr
1627 Sundown Run Dr
1627 Sundown Run Dr
1627 Sundown Run Dr
1627 Sundown Run Dr
1627 Sundown Run Dr
1627 Sundown Run Dr
1627 Sundown Run Dr
1627 Sundown Run Dr
1627 Sundown Run Dr
1627 Sundown Run Dr
1627 Sundown Run Dr
1627 Sundown Run Dr
1627 Sundown Run Dr
1627 Sundown Run Dr
1627 Sundown Run Dr
1627 Sundown Run Dr
1627 Sundown Run Dr
1627 Sundown Run Dr
1627 Sundown Run Dr
1627 Sundown Run Dr
1627 Sundown Run Dr
1627 Sundown Run Dr
1627 Sundown Run Dr
1627 Sundown Run Dr
1627 Sundown Run Dr
1627 Sundown Run Dr
1627 Sundown Run Dr
1627 Sundown Run Dr
1627 Sundown Run Dr
1627 Sundown Run Dr
1627 Sundown Run Dr
1627 Sundown Run Dr
1627 Sundown Run Dr
1627 Sundown Run Dr
1627 Sundown Run Dr
1627 Sundown Run Dr
1627 Sundown Run Dr
1627 Sundown Run Dr
1627 Sundown Run Dr
1627 Sundown Run Dr
1627 Sundown Run Dr
Courtesy of , Amber M. Jones Listing Contact: 9703104170 
Coming Soon

1627 Sundown Run Dr

1627 Sundown Run Dr, Windsor, CO 80550

$950,000
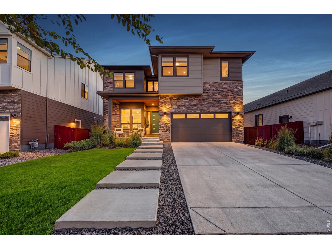
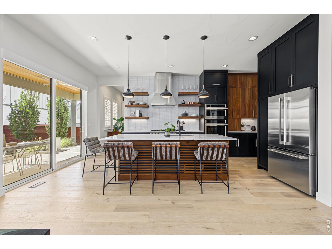
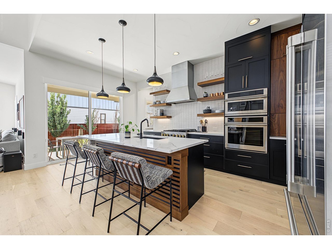
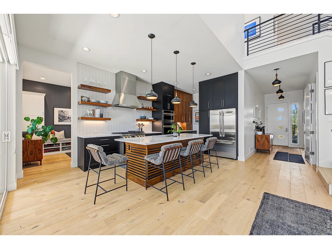
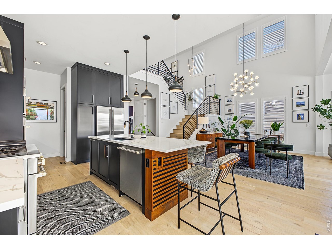
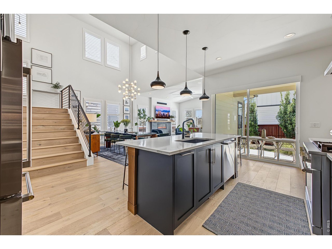
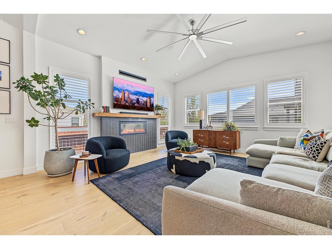
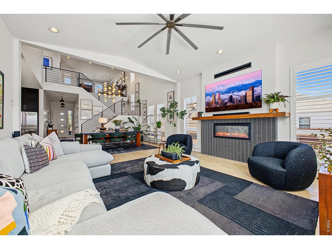
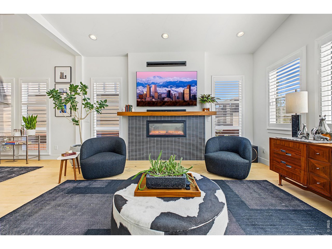
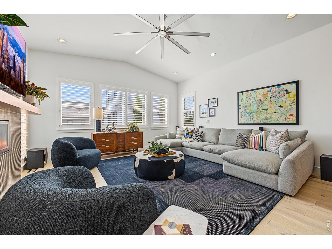
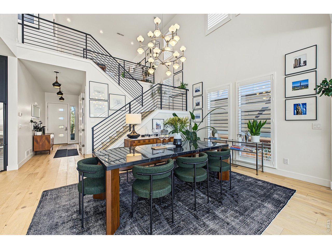
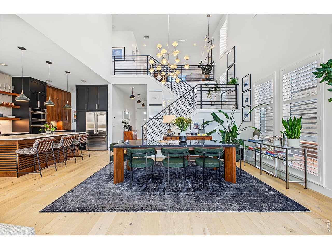
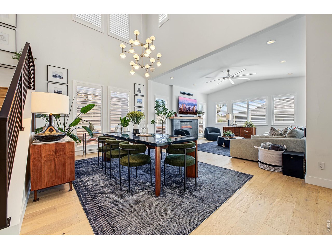
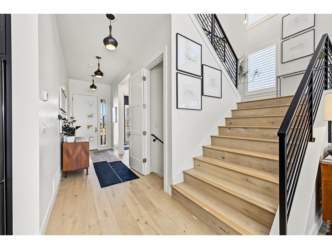
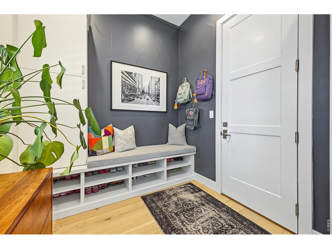
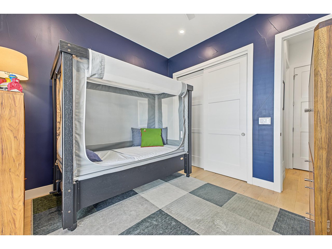
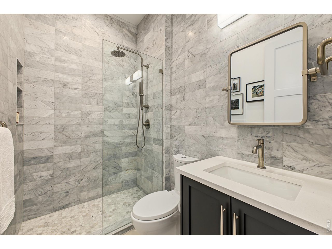
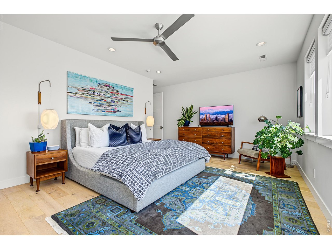
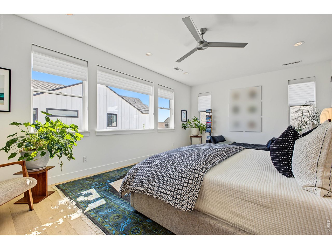
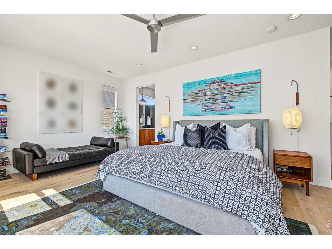
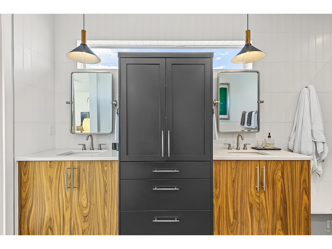
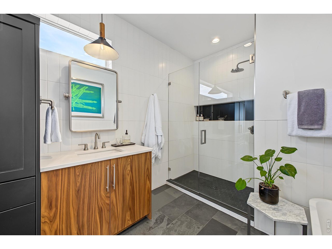
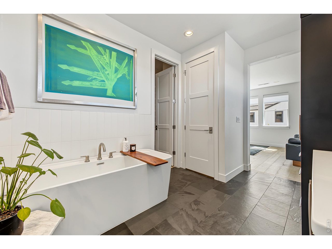
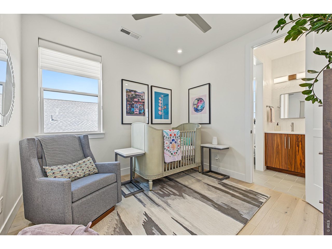
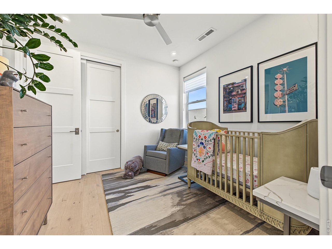
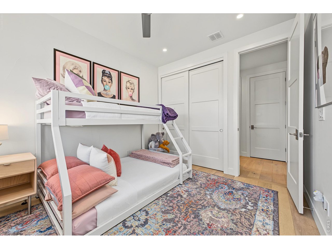
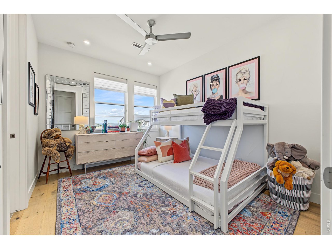
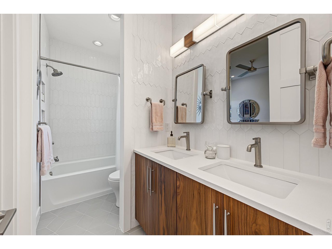
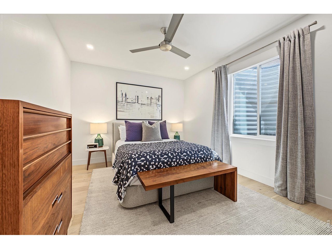
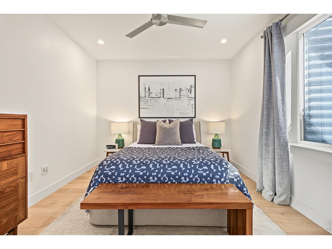
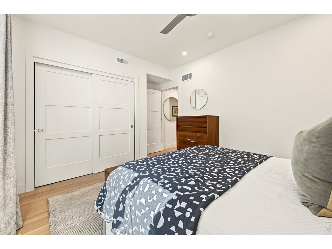
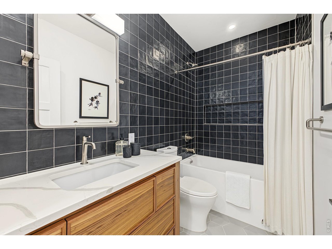
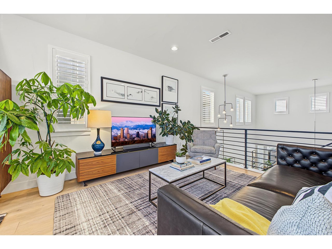
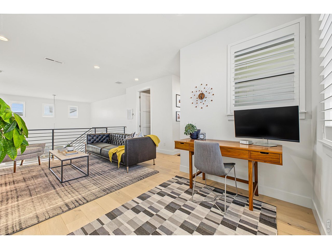
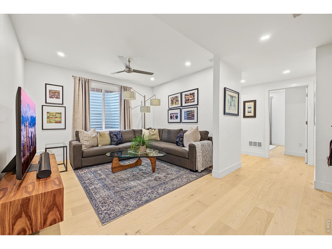
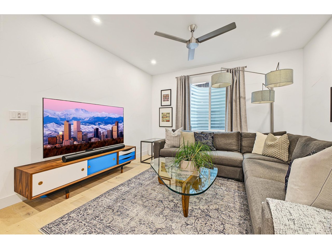
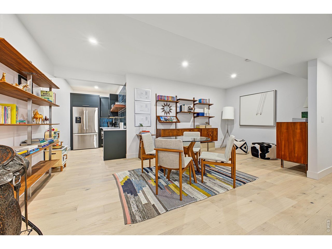
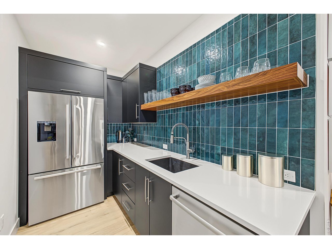
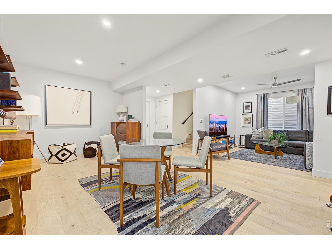
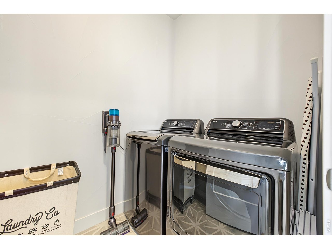
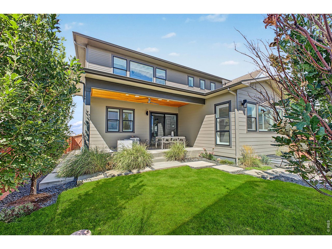
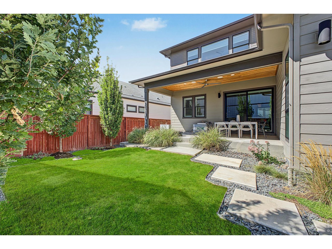
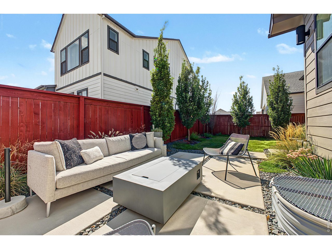
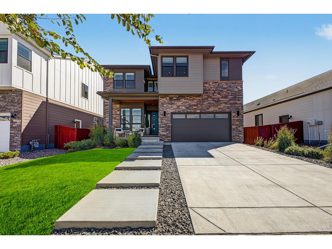
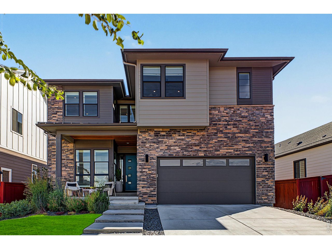
Nearly new, yet far from builder standard. Located in Festival at RainDance, this striking 5-bedroom, 4-bath home was extensively reimagined after purchase, creating a design-forward home where thoughtful finishes carry from one space to the next. Wide-plank Kentwood white oak flooring flows throughout, complemented by warm wood tones, dramatic black accents, custom lighting and an impressive open staircase that gives the main level a distinctive architectural presence. At the heart of the home, the kitchen pairs Tharp cabinetry with a GE Monogram appliance suite, including a 36-inch all-gas range, wall oven with built-in air fryer and convection microwave. Custom Hunter Douglas window treatments, solid-core doors, Baldwin hardware and Closet Factory systems throughout the closets and mudroom reflect the same attention to detail.The finished lower level adds another generous living and entertaining space, complete with a beautifully designed wet bar featuring a full-size Bosch refrigerator and dishwasher. Professionally redesigned landscaping and an epoxy-finished 3-car tandem garage mean many of the projects typically left to a new-construction buyer have already been completed. All of this is set within RainDance, where trails, parks, orchards, recreation, and resort-style amenities create a lifestyle that extends well beyond the home.

9/27/2026 11:00AM - 3:00PM MDT

5
beds

4
baths

3,927 Sq.Ft. LIVING AREA

5,662.8 Sq.Ft. lot

Amber Jones

Amber Jones

Features & Amenities

Interior

  • total bedrooms5
  • Total bathrooms4
  • full bathrooms3
  • three quarter bathroom1
  • Flooring Wood
  • Fireplace Electric, Living Room
  • APPLIANCES Gas Range, Dishwasher, Refrigerator, Washer, Dryer, Microwave, Disposal, Fire Alarm
  • other interior Features Separate Dining Room, Open Floorplan, Pantry, Walk-In Closet(s), Wet Bar, Washer/Dryer Hookup, Jack Jill Bathroom, Kitchen Island, High Ceilings

Area & Lot

  • Status Coming Soon
  • OPEN HOUSE

    9/27/2026 11:00AM - 3:00PM MDT

  • Living Area3,927 Sq.Ft.
  • Lot Area5,662.8 Sq.Ft.
  • MLS® ID1069150
  • TypeResidential
  • YEAR BUILT2022
  • Architecture StylesContemporary
  • Elementary SchoolSkyview
  • Middle SchoolWindsor
  • High SchoolWindsor
  • School DistrictWeld RE-4

Exterior

  • STORIES2
  • Garage Space3.0
  • water SourcePublic
  • utilitiesNatural Gas Available, Electricity Available, Cable Available, High Speed Avail, Underground Utilities
  • roofComposition
  • lot featuresLevel, House/Lot Faces NW, Paved, Curbs, Gutters, Sidewalks, Street Light, Fire Hydrant within 500 Feet
  • parkingGarage Door Opener, Attached
  • HEAT TYPEForced Air
  • AIR CONDITIONINGCentral Air, Ceiling Fan(s)
  • Disability FeaturesLevel Lot, Low Carpet, Main Floor Bath, Main Level Bedroom
  • other exterior FeaturesSprinkler System, Tandem Garage

Financial

  • Sales Price$950,000
  • Real Estate Tax $7,757/yr
  • HOA $300/yr
  • Zoning RES
View Virtual Tour

Mortgage Calculator

Estimate your monthly mortgage payment, including the principal and interest, property taxes, and HOA. Adjust the values to generate a more accurate rate.
All estimates are provided for informational purposes only. Actual amounts may vary.
$0,000 Your Payment 20 15 65
$0,000 Your Payment

Work with Tina

West + Main has experts who can help you find + purchase or position + sell any property. With an extensive International network of Real Estate professionals across the globe, we can also connect you to a Real Estate expert wherever you might need one, and we can't wait to hear from you!

Follow Me on Instagram